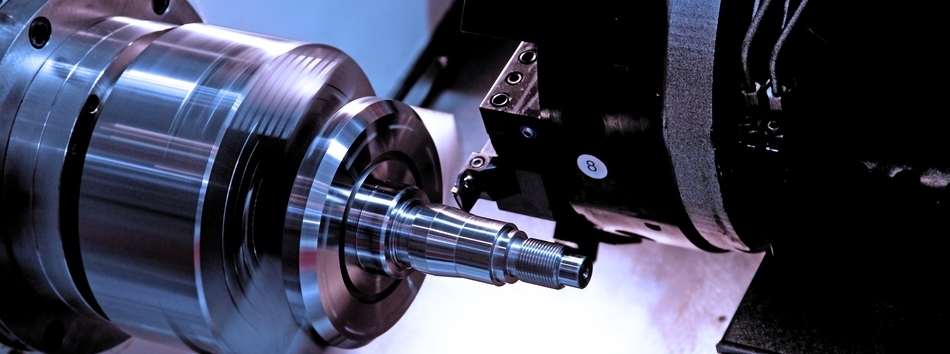
Precision CNC
turning from
±0.02 mm.
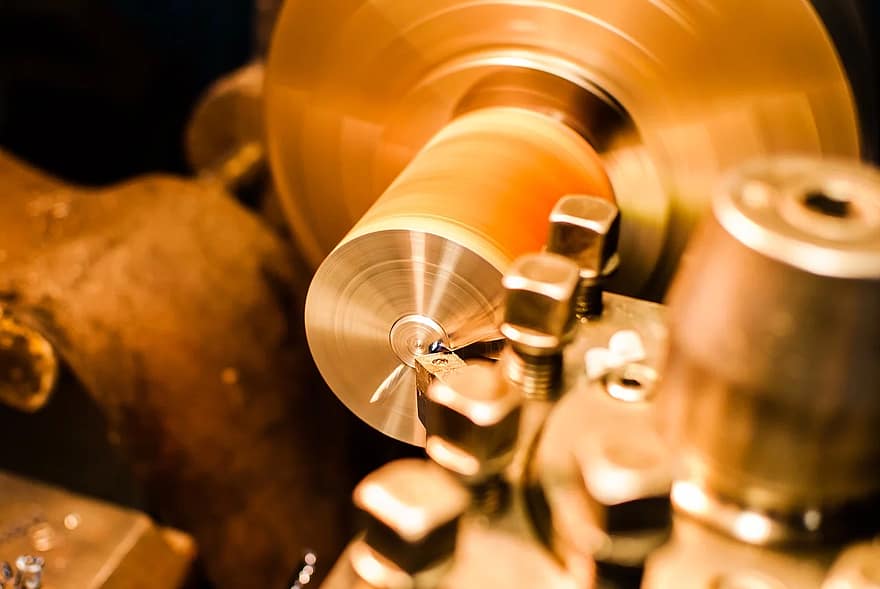
CNC turning, threading, grooving and boring services from our Kundli, Haryana machining floor. Single prototypes to production batches of 1,000 pieces. Carbon steel, stainless, aluminium, brass and cast iron — with dimensional inspection and material certificates as standard.
Precision machining
built into
our DNA.
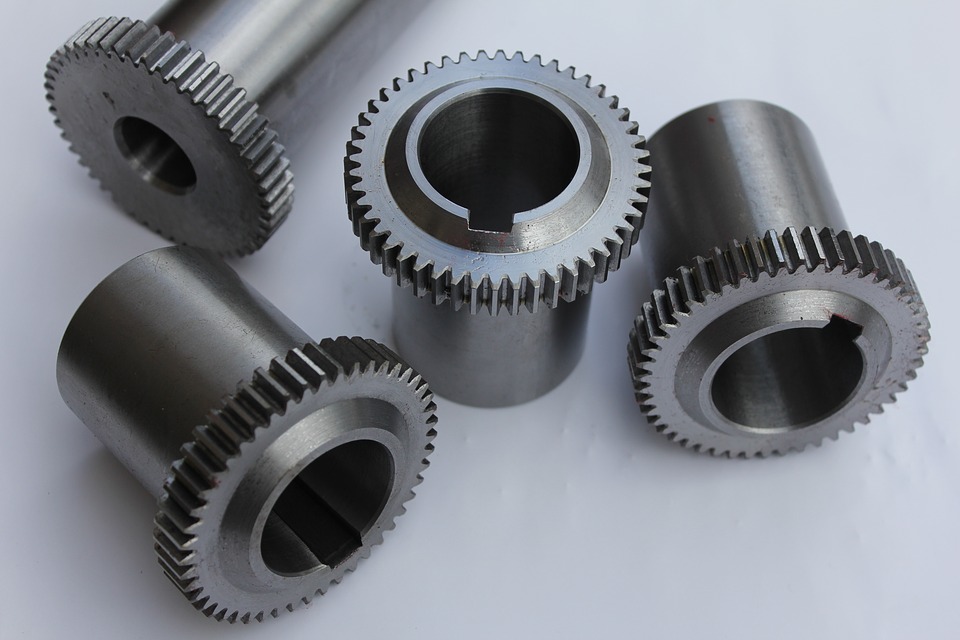
The Fluidline CNC turning facility exists because the hydraulic equipment we design and build demands it. Hydraulic cylinder piston rods, gear coupling hubs, brakedrum assemblies, crane shaft components — every precision turned component in our products is machined on our own floor, by our own operators, to our own quality standards.
That in-house machining capability is available to external customers as a contract service. You get access to industrial-grade CNC turning centres, experienced operators, a calibrated inspection department and the quality management systems of an ISO 9001:2015 certified manufacturer — without the capital investment of your own machining facility.
We work from customer drawings, CAD files or reverse-engineered samples. We supply material or machine from customer-provided blanks. We produce single prototypes and repeat production batches. And because we use the same process internally, we take dimensional accuracy and documentation seriously — not as a box to tick, but as how we actually work.
Machining
capabilities.
Specifications below describe our standard CNC turning range. Enquire for very large components, multi-axis requirements or surface treatments beyond standard turning.
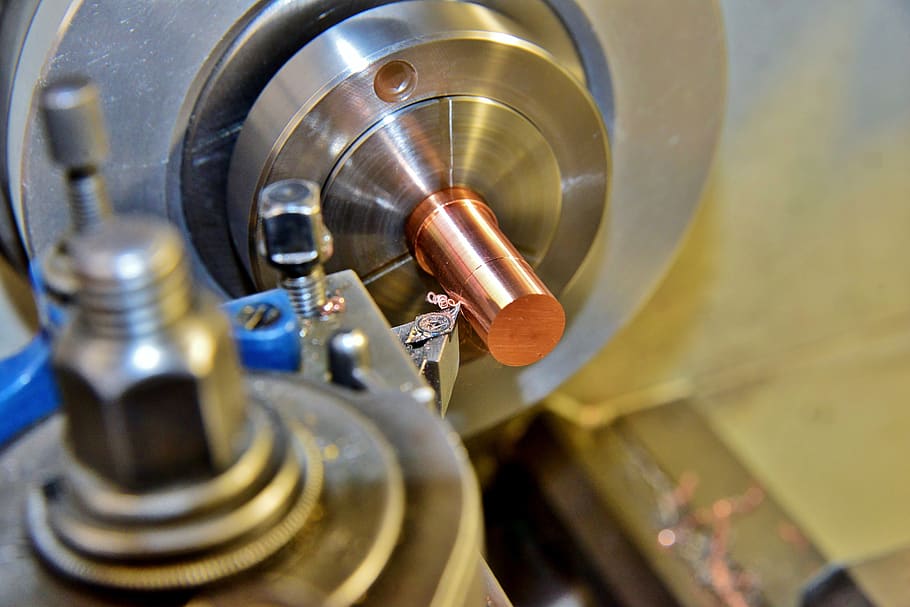
| Turning operations | Turning (OD and ID), facing, threading (external and internal), grooving, parting, boring, taper turning, knurling, undercutting |
|---|---|
| Swing diameter (max) | 200 mm to 800 mm depending on machine (enquire for exact capacity per diameter) |
| Turning length (max) | Up to 3,000 mm between centres on larger lathes; shorter on CNC turning centres |
| Dimensional tolerance (standard) | ±0.05 mm general; ±0.02 mm precision (bearing seats, cylinder bores, journal diameters) |
| Surface finish achievable | Ra 3.2 µm standard turned; Ra 1.6 µm fine turning; Ra 0.8 µm ground finish (selected surfaces) |
| Thread standards | Metric (IS 4218), BSP (IS 2643), UNC/UNF, ACME, trapezoidal — external and internal |
| Materials machined | Carbon steel (IS 2062, EN 8, EN 24, EN 31), stainless steel (SS 304, SS 316), aluminium alloys, brass, bronze, cast iron (IS 210 FG 260), alloy steels |
| Batch size range | 1 piece (prototype) to 1,000 pieces per batch; repeat orders maintained on file |
| Input formats accepted | 2D drawings (PDF, DXF, DWG), 3D CAD (STEP, IGES, SolidWorks); reverse engineering from sample |
| Inspection equipment | Vernier callipers, outside/inside micrometers, bore gauges, height gauges, surface roughness tester, thread gauges |
| Documentation provided | Dimensional inspection report, material test certificate (where Fluidline supplies material), first-article inspection report (on request) |
| Quality system | ISO 9001:2015 certified; in-process inspection at setup and during production run |
CNC turning
in Kundli, Haryana.
From prototype
to production
batch.
Prototype Machining
Single pieces and small runs of 1–10 components for design validation, fit-checks and commissioning spares. Fast turnaround — typically 5–10 working days from drawing approval. No minimum order. Ideal for engineers who need a part quickly to a tight tolerance.
Production Batch Machining
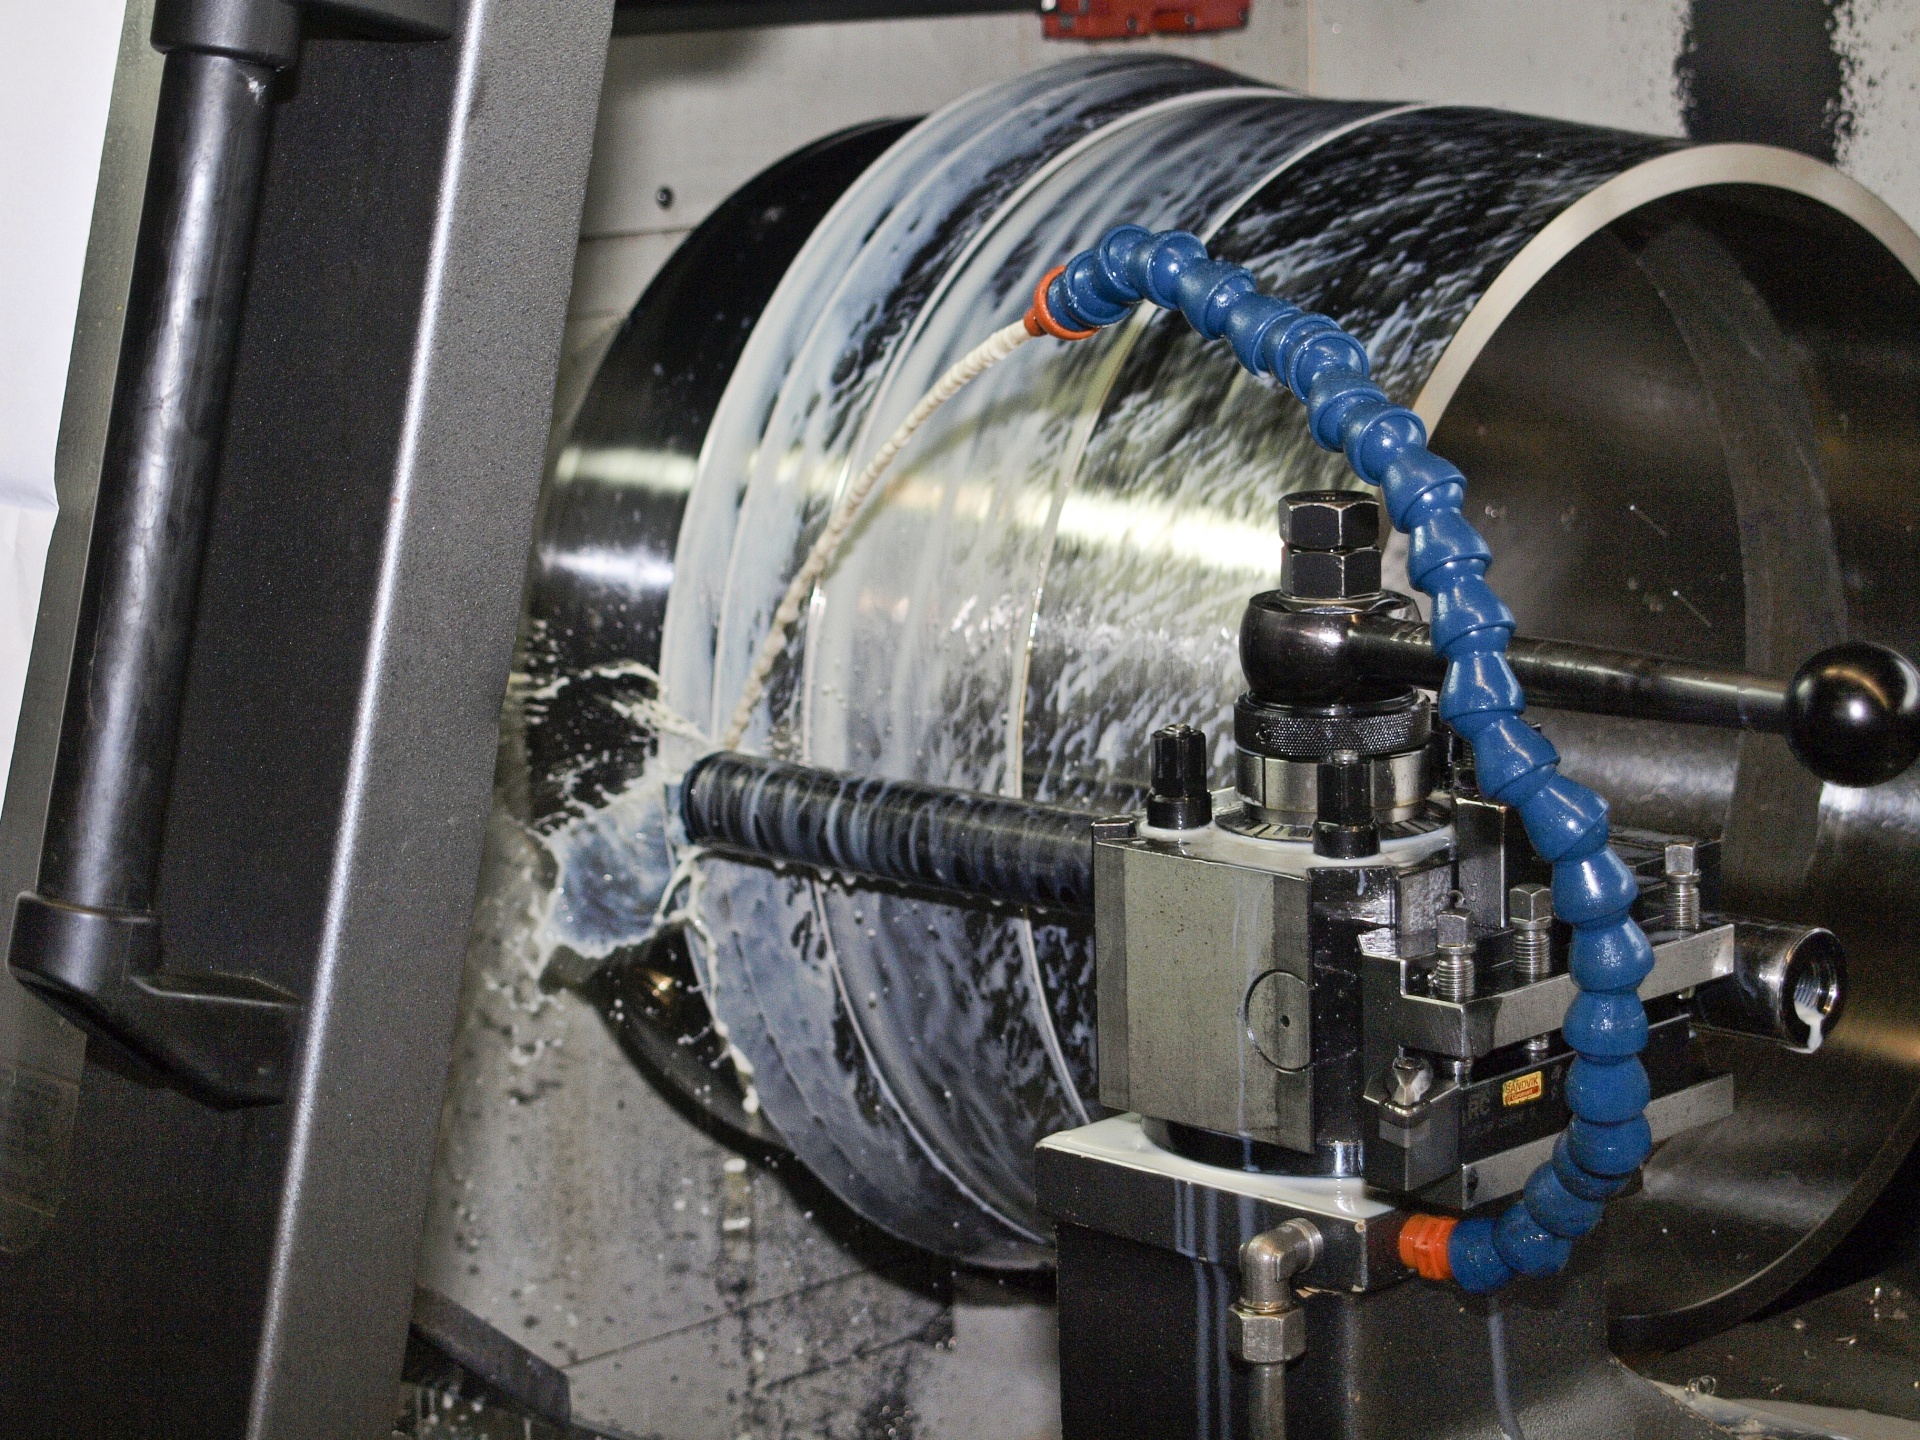
Repeat production batches from 20 to 1,000 pieces per run. Tooling set up once, drawings held on file, repeat orders fulfilled without re-quoting. Competitive per-piece pricing on production volumes. Full dimensional inspection on first-off and sample inspection through the run.
Reverse Engineering
No drawing? No problem. We measure worn or broken components, create workshop drawings for your approval, then machine the replacement. Useful for legacy equipment where OEM drawings are unavailable. We retain drawings for future repeat orders.
Components and
industries we serve.
Industrial precision
with ISO certification.
ISO 9001:2015 Quality System
Every machined component is produced under our ISO 9001:2015 quality management system — the same system that governs our crane and hydraulic equipment manufacture. In-process inspection and documented traceability for every batch.
No Minimum Order
We accept single-piece prototype orders. We are not a volume-only job shop. Our facility exists to produce precision components for our own equipment, and that mindset carries into every external machining contract we take on.
Material Supply Included
We source and supply material with mill test certificates, or machine from customer-supplied blanks. Either way, material traceability is maintained through production and documented in the inspection records we supply with each batch.
Common
questions.
What is the smallest batch size you accept for CNC turning?
What tolerances can your CNC turning centres hold?
Do you supply material, or do customers provide raw material?
What is the typical lead time for prototype and production machining?
What inspection and certification do you provide with machined components?
Can you machine components from customer drawings or CAD files?
Send us your
drawing and we
quote in 24 hours.
Share your component drawing, required tolerance, material, quantity and delivery date. Our team will review and respond with a firm quotation within one working day — no obligation.